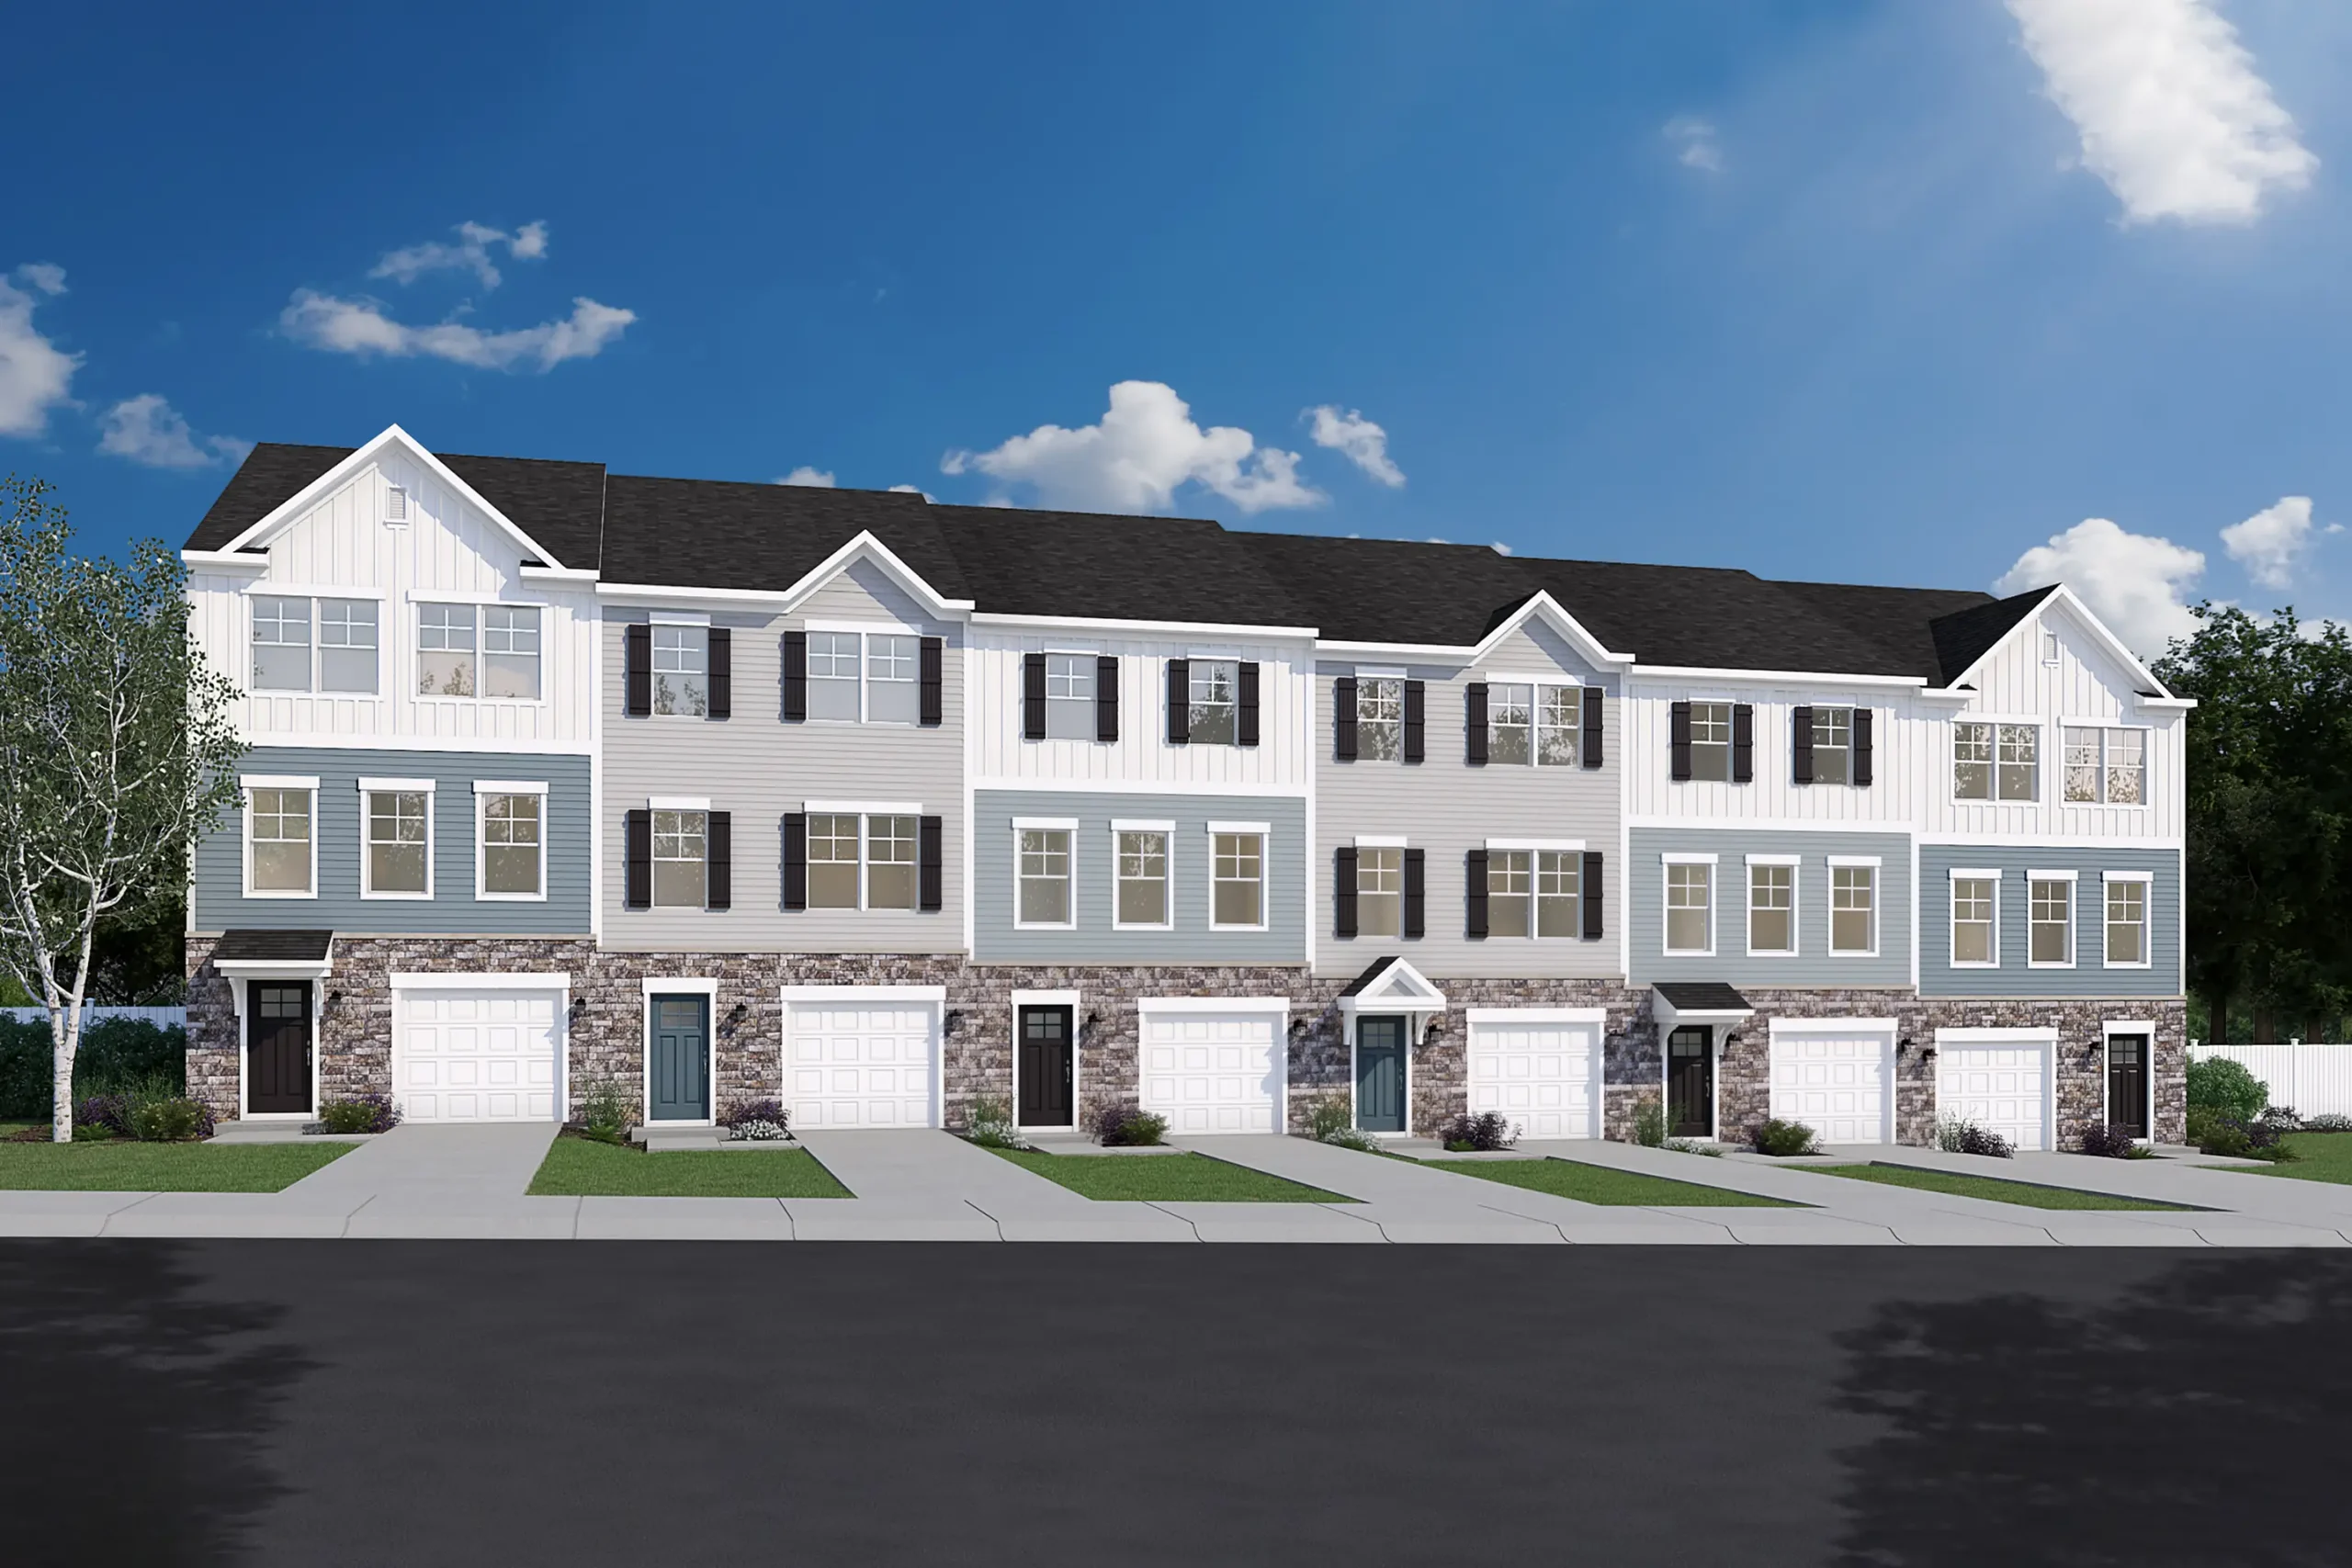
Callaway Floor Plan

CallawayFloor Plan

Introducing our newest townhome floor plan, the Callaway. Designed for comfortable, flexible living, it features a spacious lower-level rec room and a deck—perfect for year-round indoor-outdoor living.

DETAILS

4 BEDROOMS

3.5 BATHS

2,237 SQ FT

1 car front load garage

Included standard.

Included deck

Perfect for indoor-outdoor living year-round.

Included finished lower level

Finished rec/bedroom and full bathroom included.