

Eastport Floor Plan
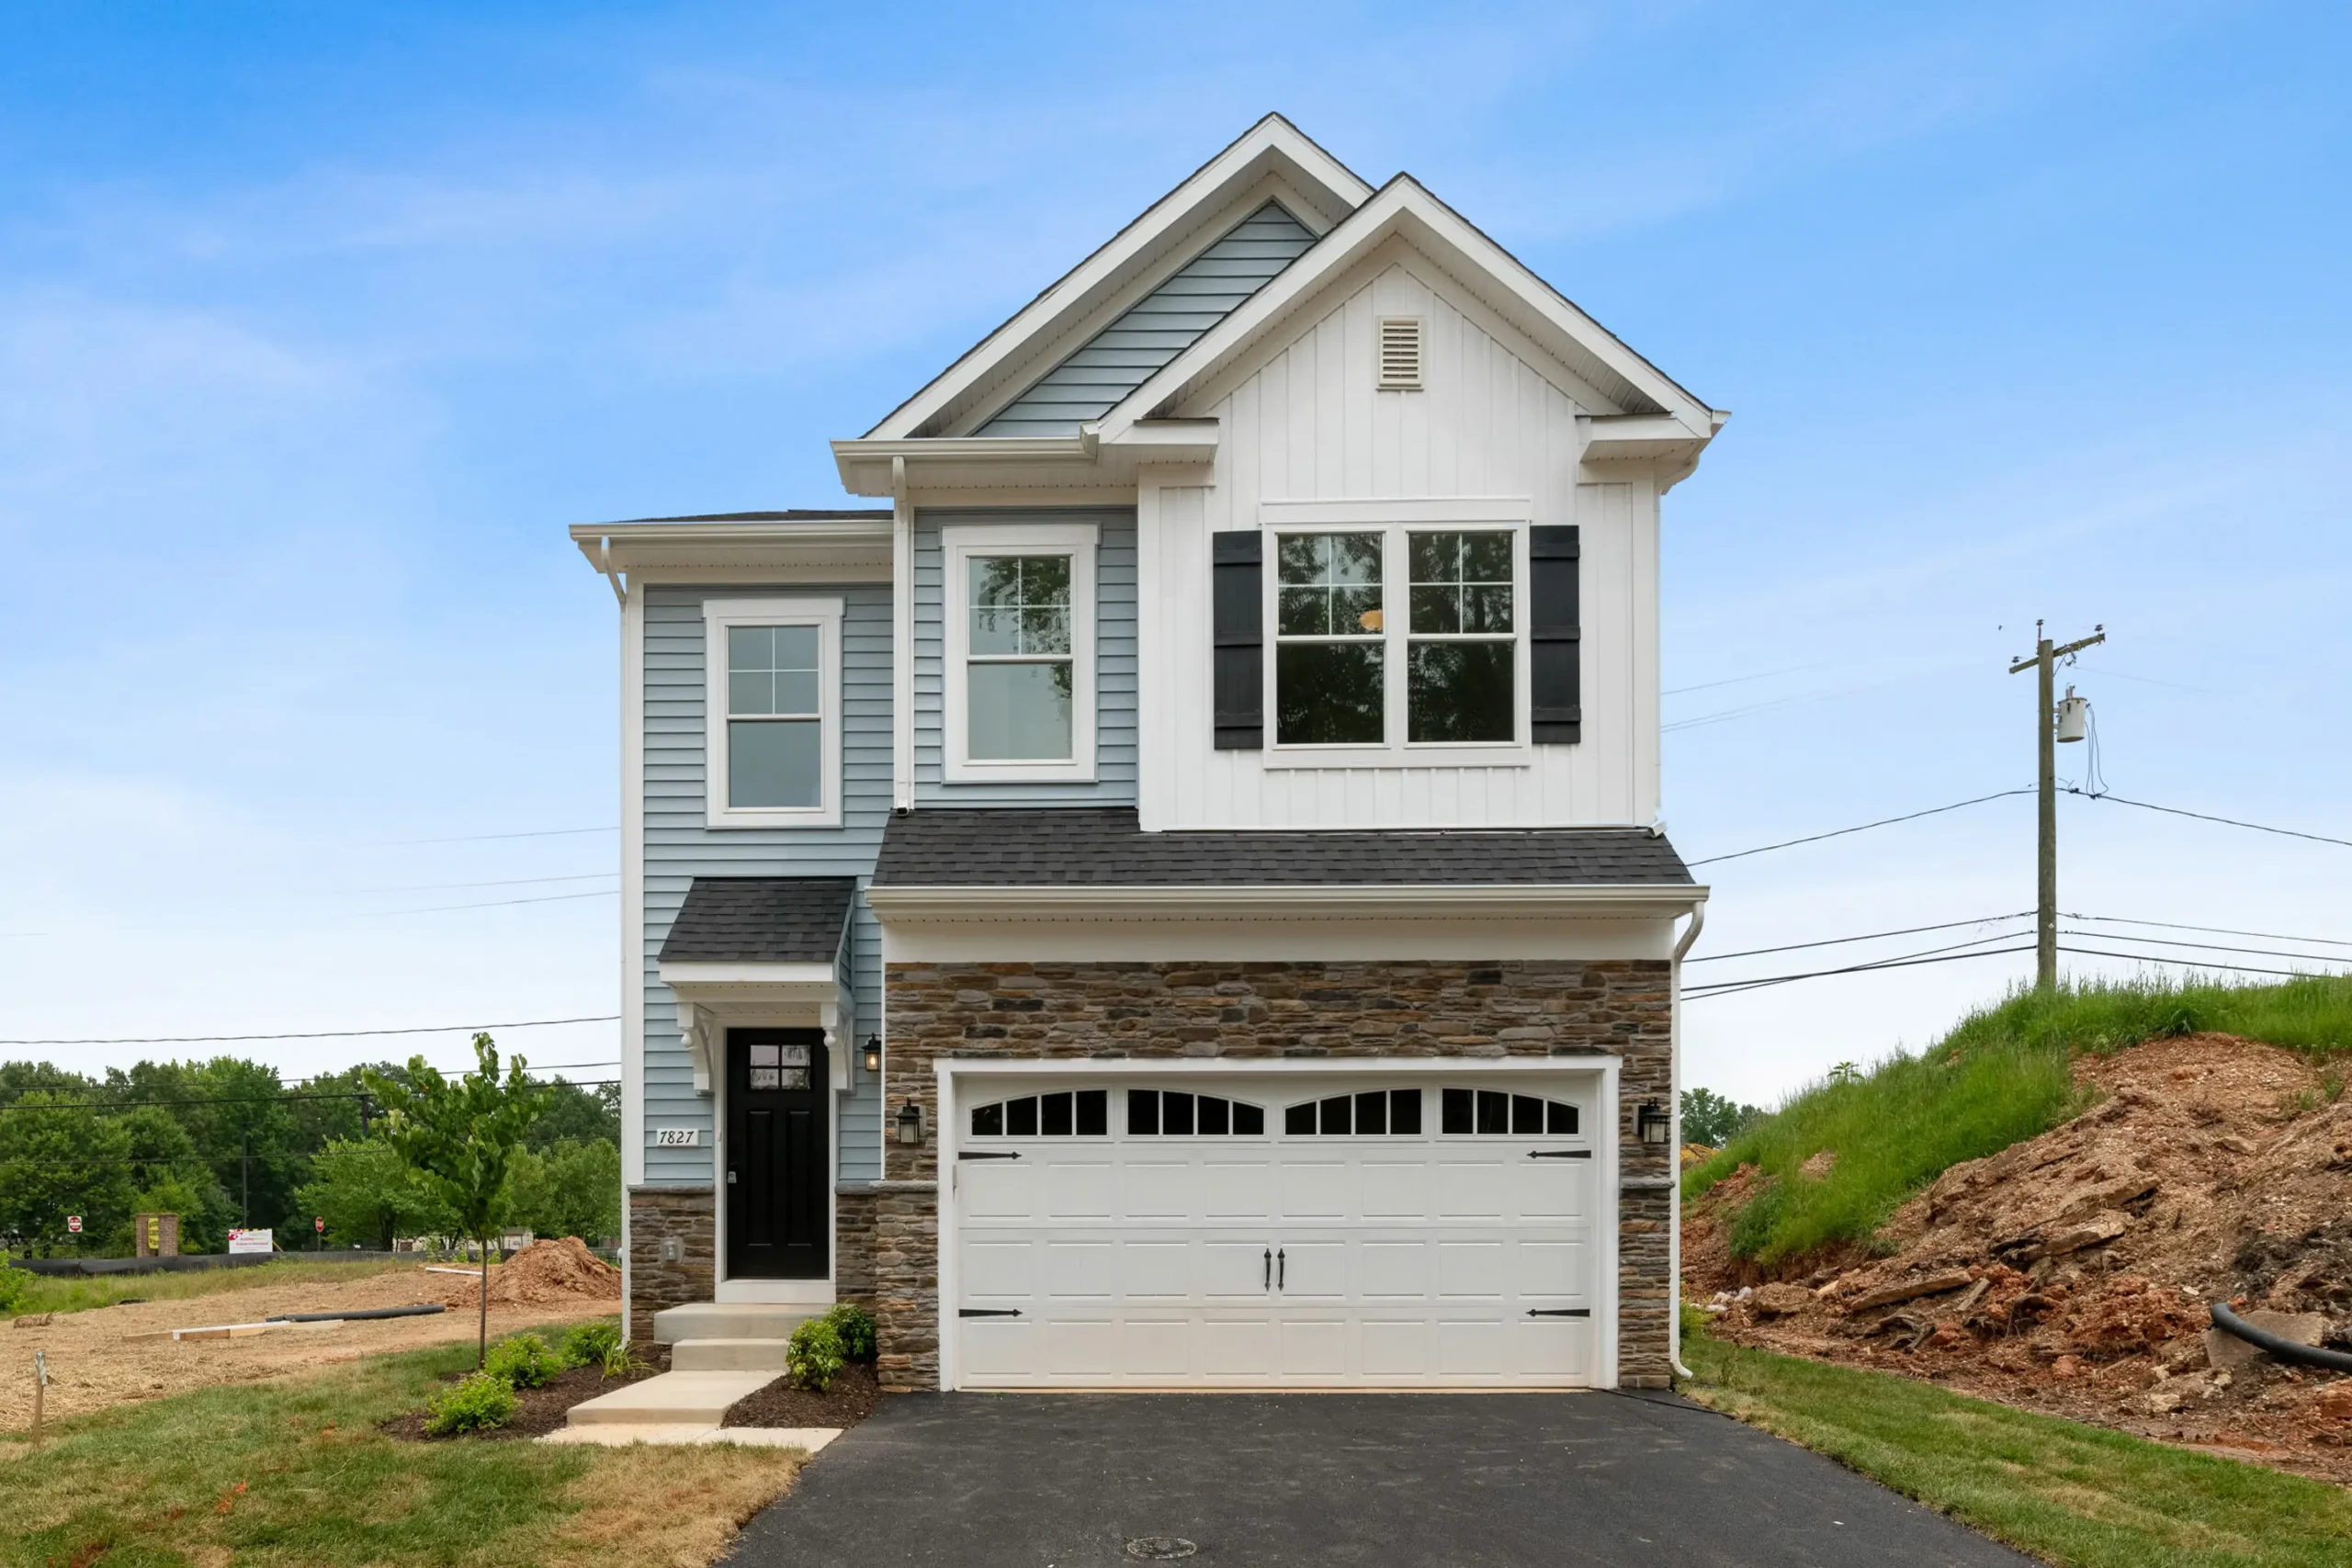
Efficient living
A functional floor plan that maximizes space and comfort.
Choose your style
Select from three distinct elevations to match your aesthetic preference.
Kitchen options
Personalize your culinary space with standard or mid-level kitchens, designed for functionality and style.
Built for convenience
Includes a two-car garage and upstairs laundry for modern family living.
Customizable features:
Add a screened-in porch, patio, or deck for expanded outdoor living. Finish the lower level to include an extra recreation room, bedroom, and bathroom.
TAKE A VIRTUAL TOUR