

Adams Floor Plan
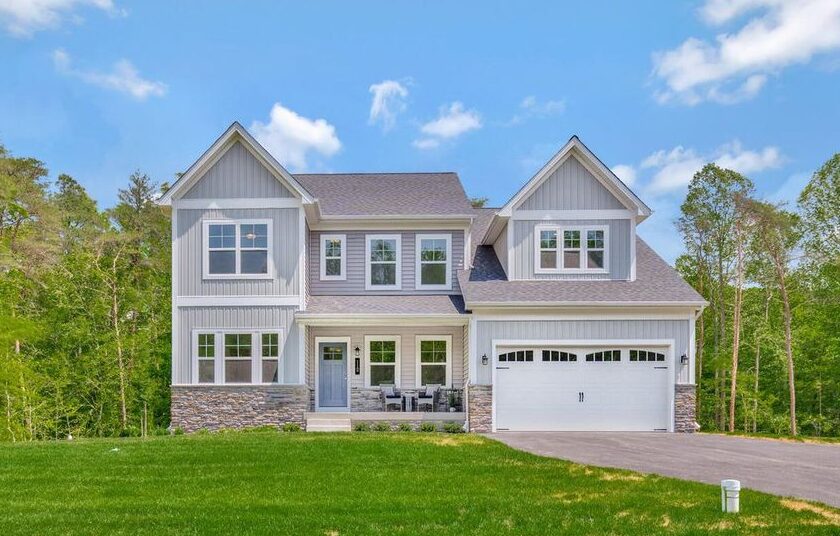
Elegant Living
Three unique elevations, with options for a first-floor in-law suite or a primary suite with a nursery or sitting room.
Custom Kitchen
Select from standard, mid-level, or gourmet kitchen featuring options like double wall ovens, a cooktop, and a hood vent.
Additional Features
Optional side-load garage, 2’ rear extension, and lower level with extra bedroom, rec room, or bath.
Outdoor Living
Expand your living space with a screened-in porch, sunroom, deck, or patio.
TAKE A VIRTUAL TOUR