
Monroe Floor Plan

Tailored exterior
Choose from three stunning elevations (traditional, modern, or Craftsman).
Flexible layouts
Includes a dedicated home office on the first floor, with options for a finished lower level, adding up to five bedrooms and three-and-a-half baths.
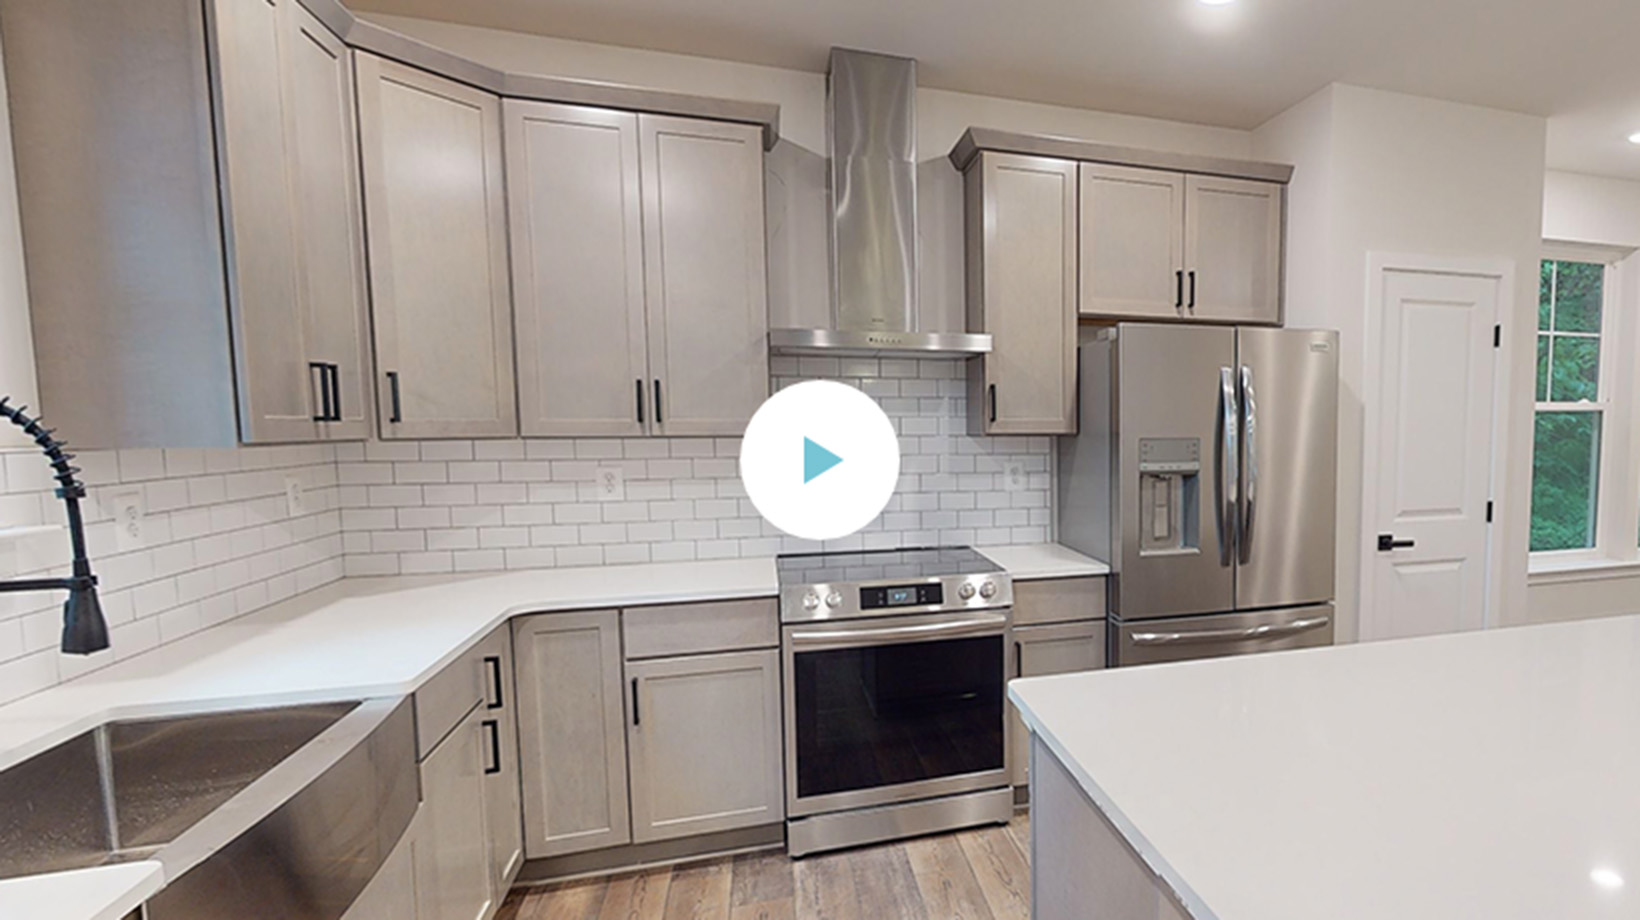
Custom kitchen
Choose from standard or mid-level kitchens, with optional upgrades like front box bays or a 2’ rear cantilever.
Outdoor living
Add a screened-in porch, patio, or deck to expand your living space.
TAKE A VIRTUAL TOUR