

Raleigh Floor Plan
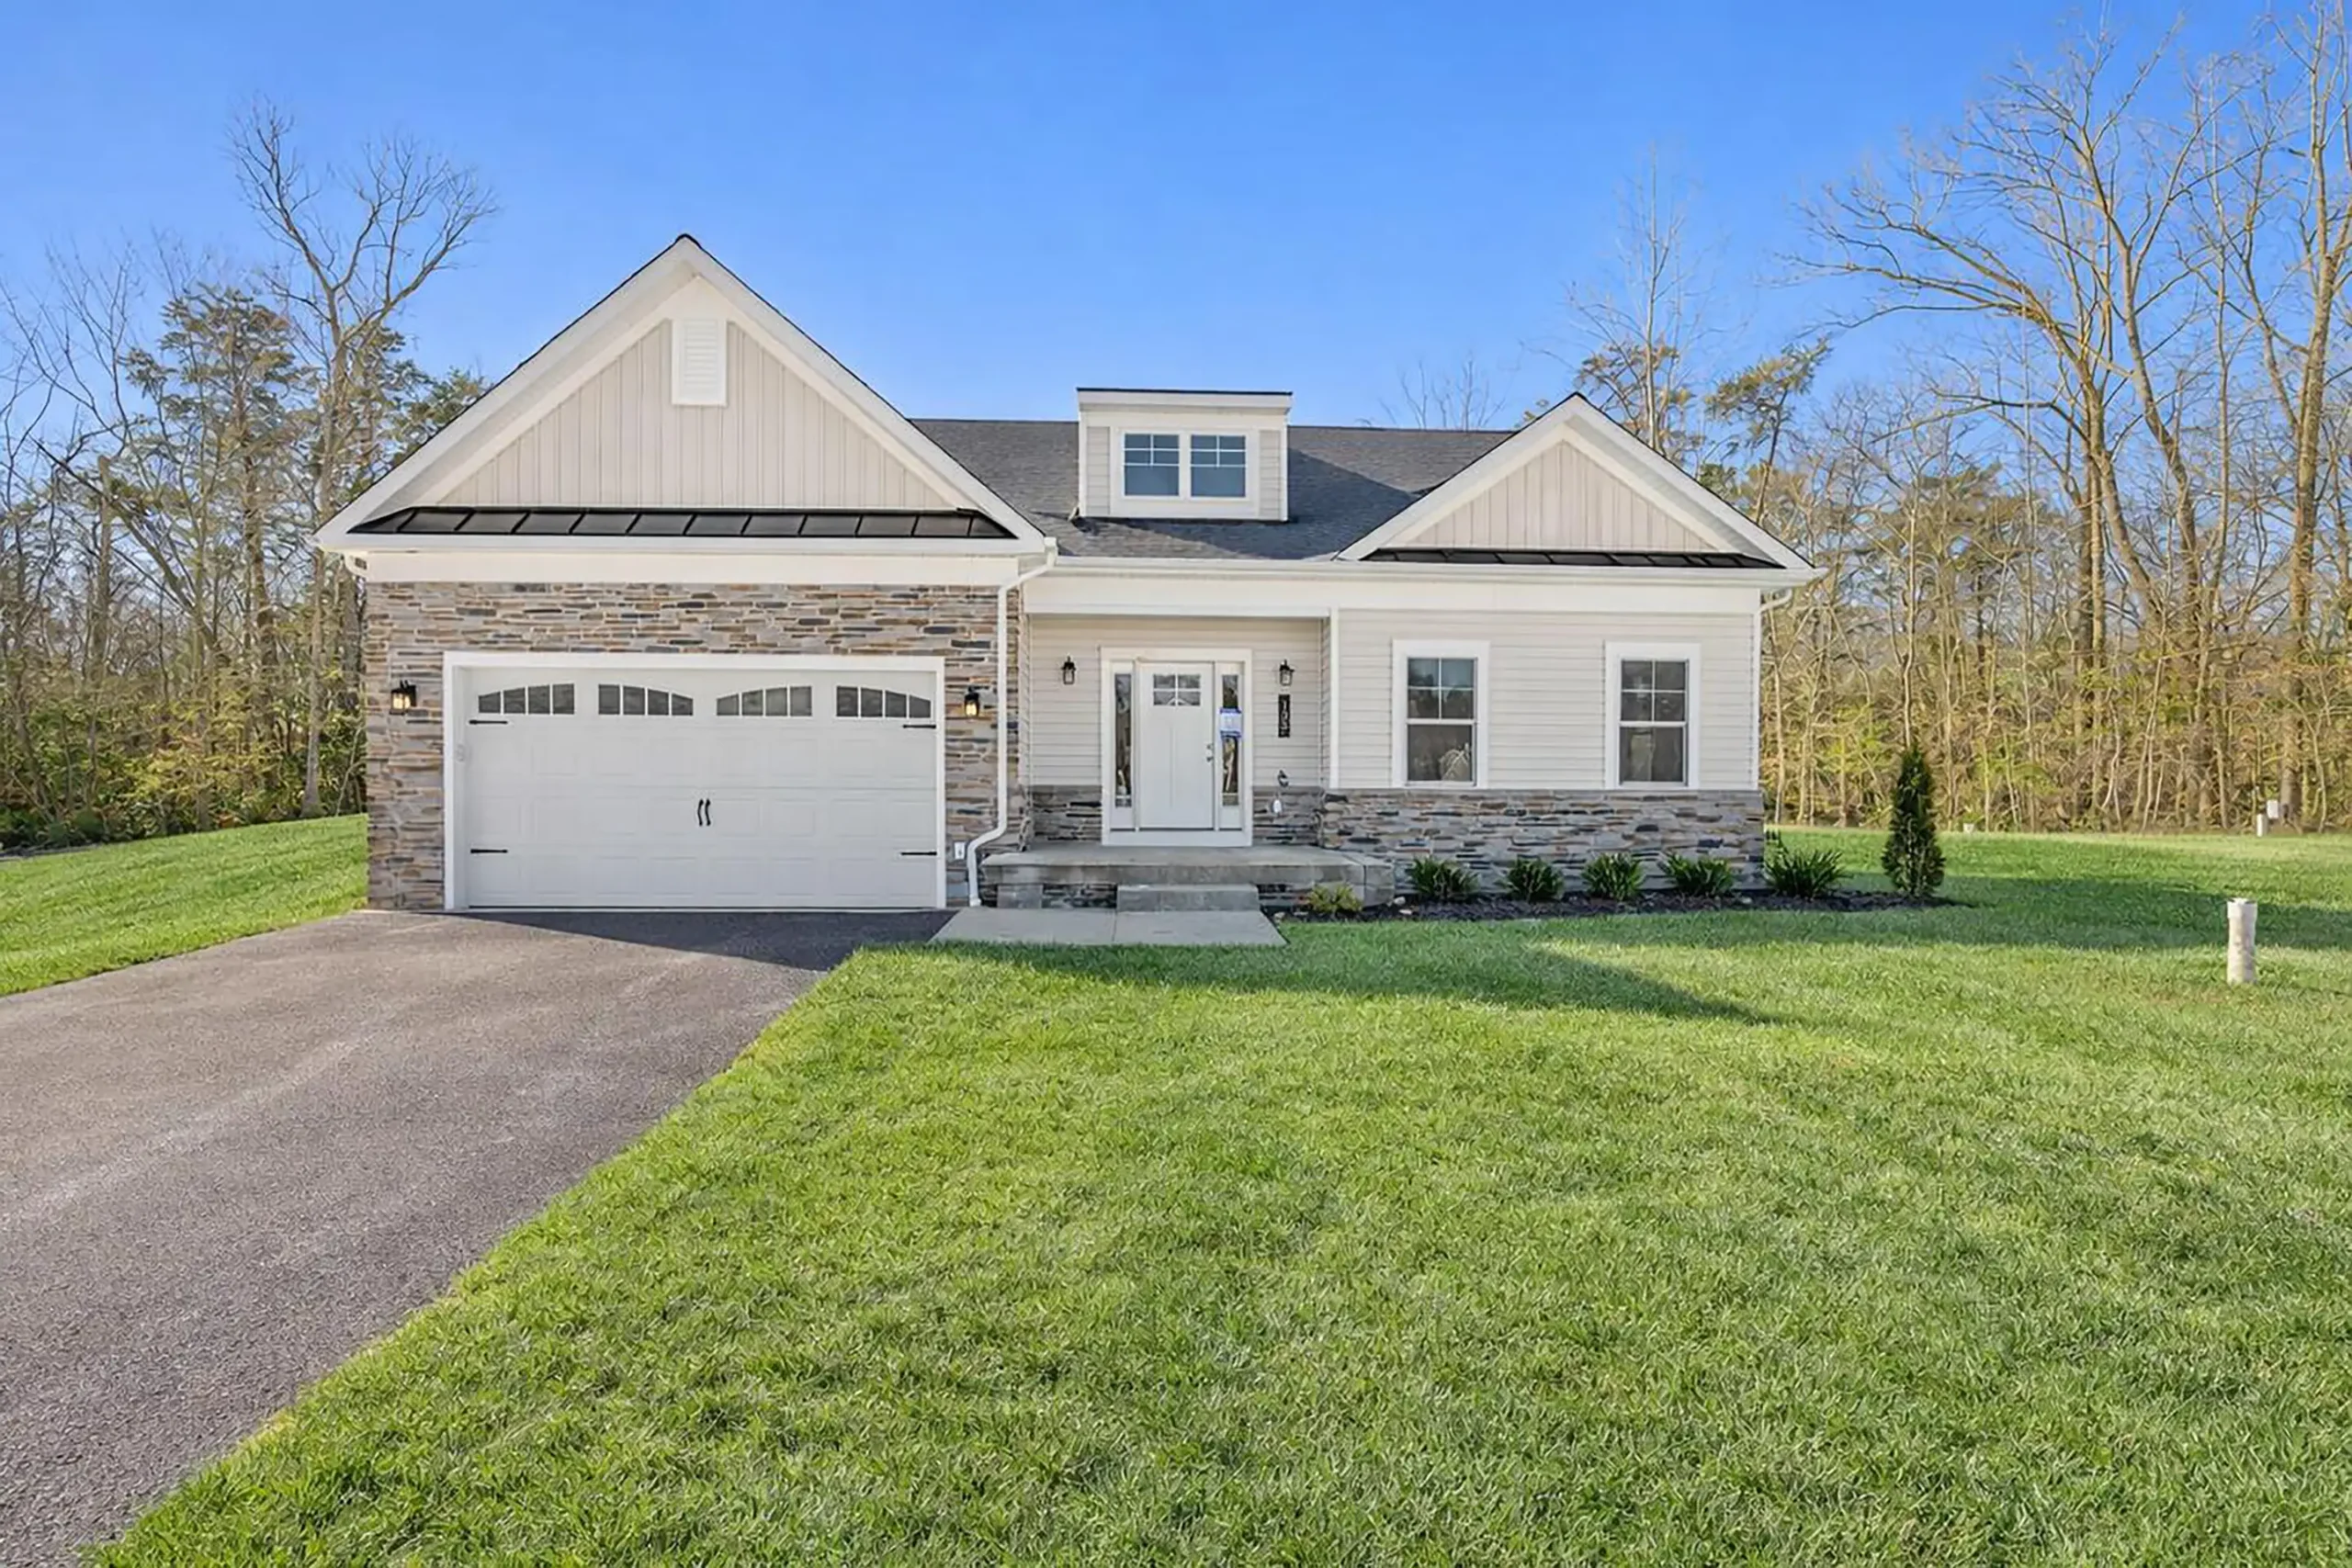
Welcoming entry
A large open foyer creates a bright and inviting first impression.
Open living
The great room flows seamlessly into the dining area and kitchen, making it perfect for gatherings and entertaining.
First-floor convenience
Includes laundry on the main level for modern family living.
Primary suite retreat
Features a spacious walk-in closet.
Customizable spaces
Add a fourth bedroom with full bath upstairs for a guest or in-law suite. Finish the lower level to include a rec room, additional bedroom, and full bath with a spacious closet.