
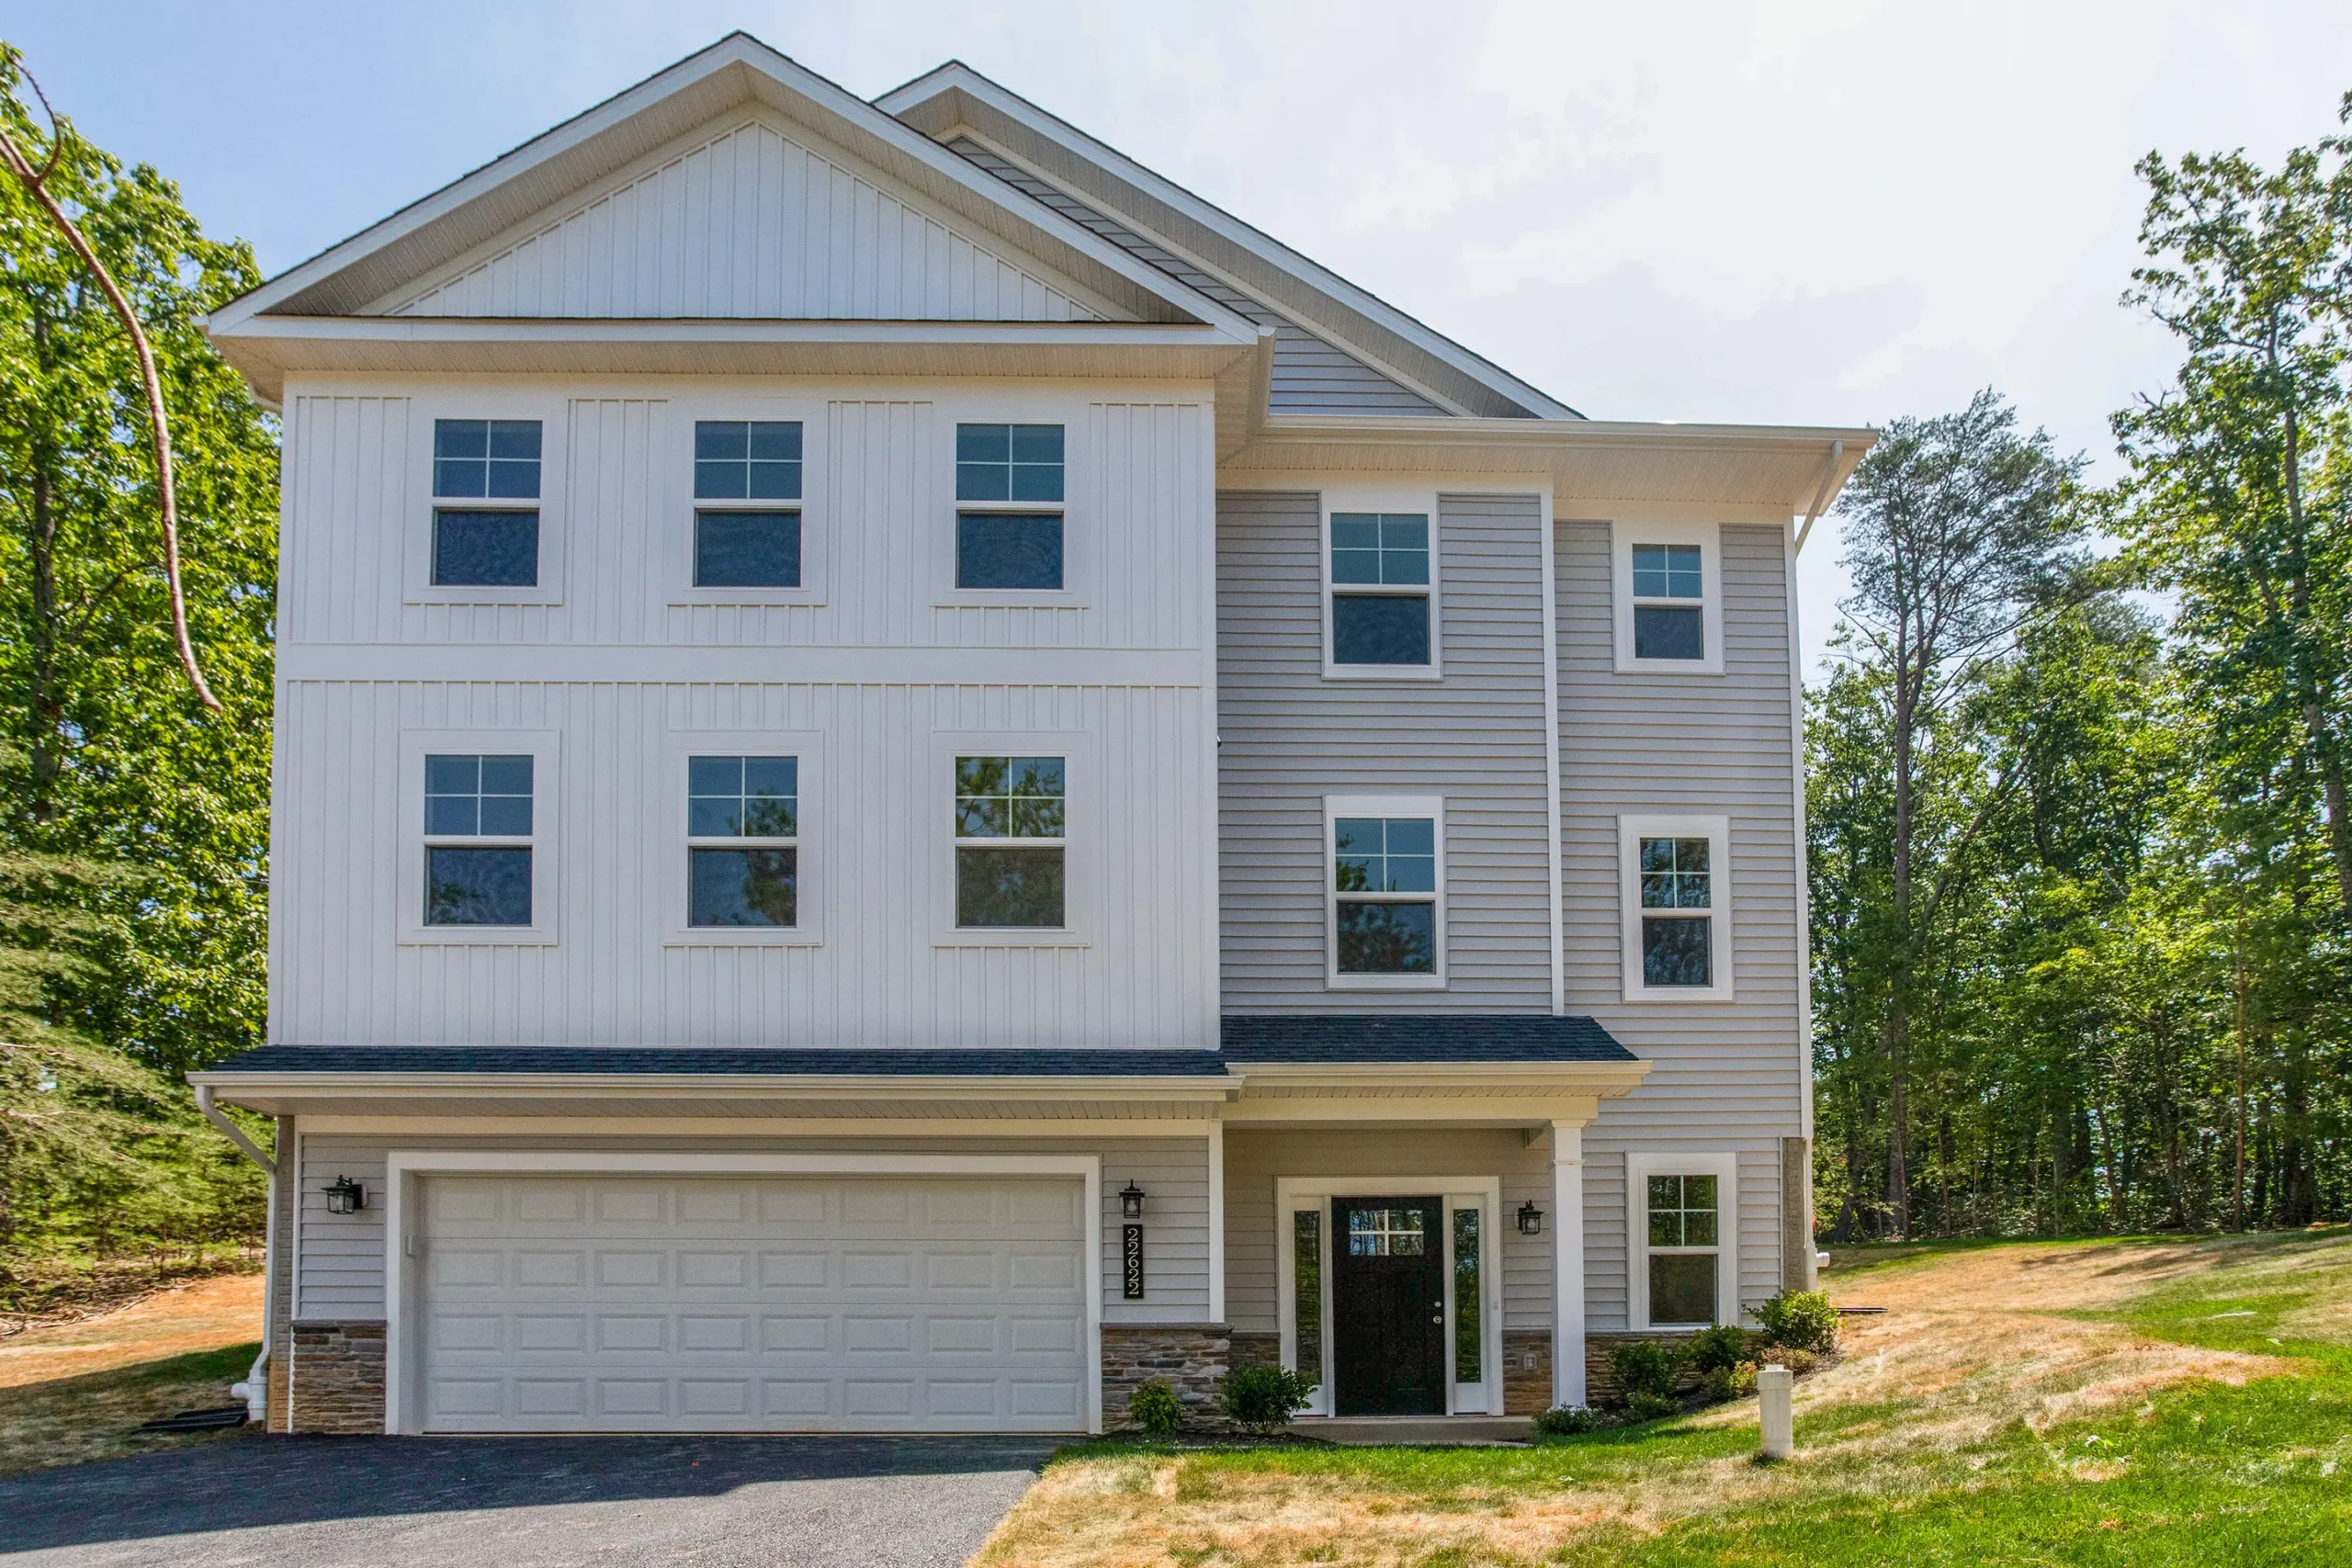
Avery Floor Plan
Three levels of flexibility
A thoughtfully designed layout offering ample space for living, working, and entertaining.
Work-from-home ready
Includes a designated second-floor office, perfect for productivity and focus.
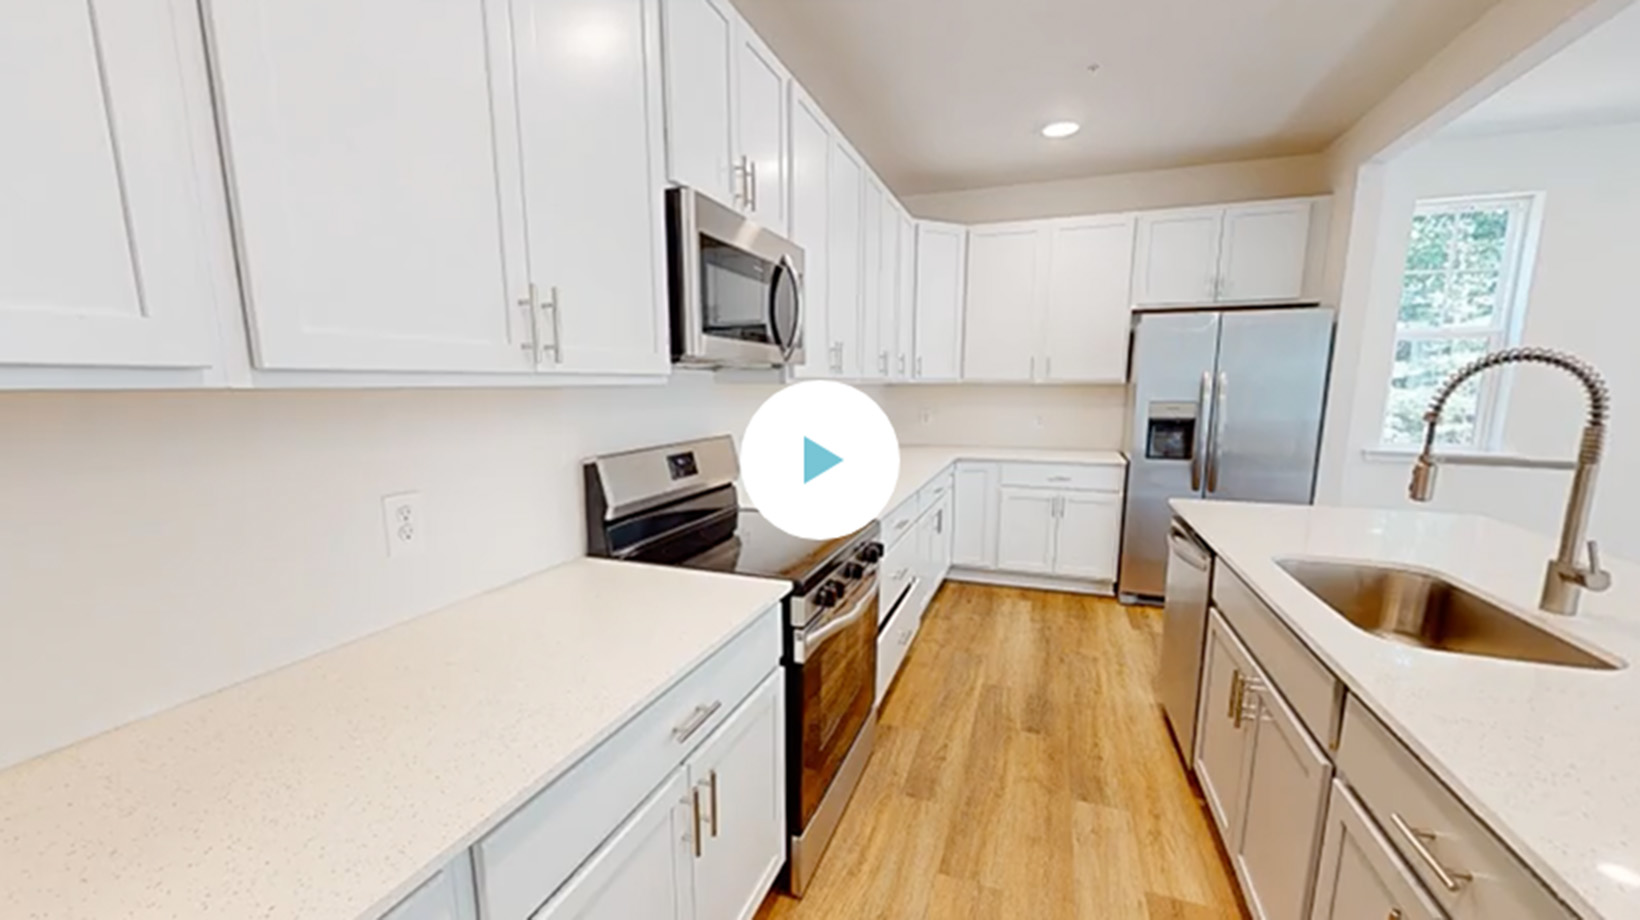
Chef’s kitchen
A huge kitchen designed for functionality and style, with options for standard, mid-level, or gourmet upgrades to suit your culinary needs.
Luxurious primary suite
Add an optional deluxe bath featuring a soaking tub for the ultimate retreat.
Outdoor living
Expand your living area with an optional deck or screened-in porch to enjoy the outdoors year-round.
Practical comfort
Includes a two-car garage for convenience and additional storage.
TAKE A VIRTUAL TOUR